

BEDS2
BATHS2 full
SQUARE FEET1,410
MLS#12702626
STATUSNew
PROPERTY TYPEResidential - Condominium
SCHOOLDistrict 88
Property Description
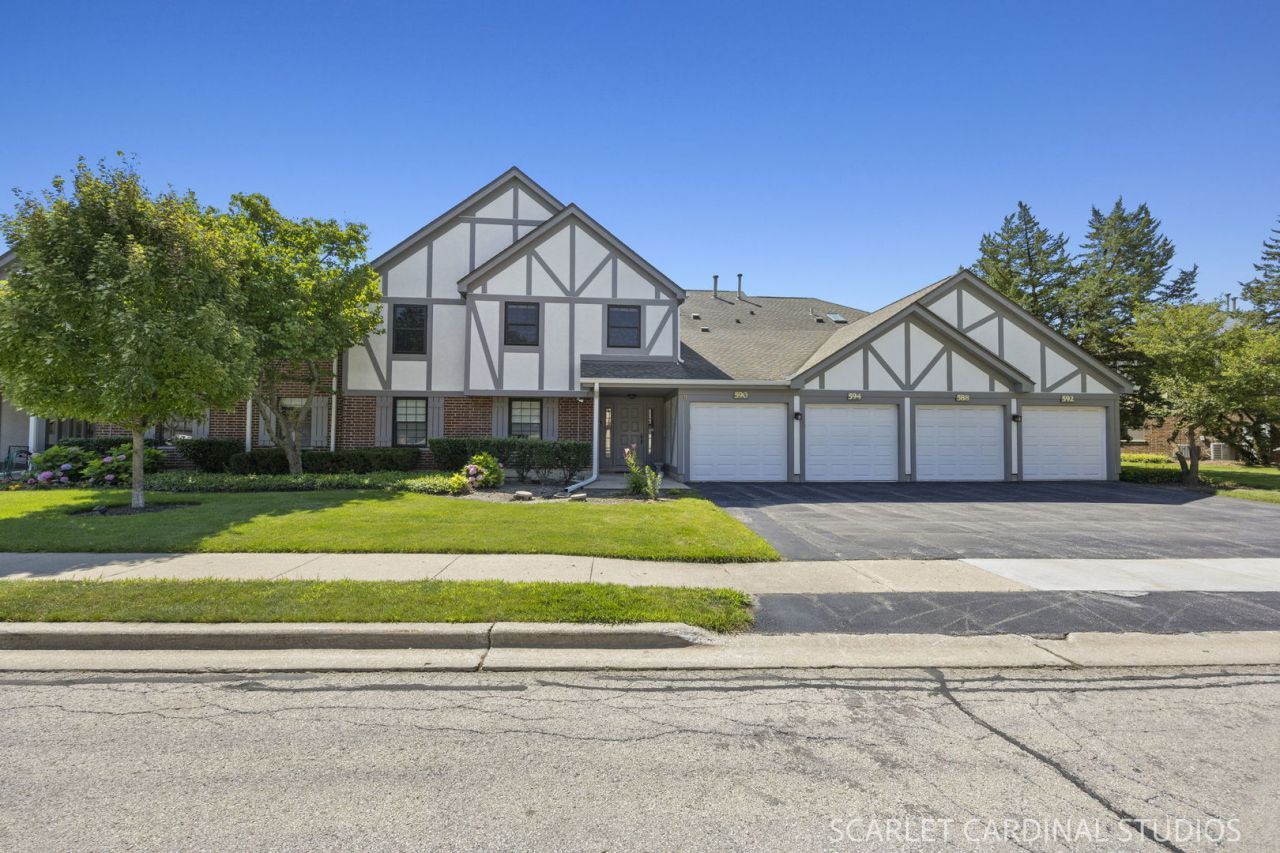
Welcome to this beautifully appointed 2-bedroom + den end-unit condo in the highly sought-after Elizabeth Park community of Wood Dale! Offering 1,410 square feet of bright and comfortable living space, this spacious home features soaring vaulted ceilings, abundant natural light, and breathtaking views overlooking the soon-to-be-renovated Maple Meadows Golf Course, scheduled to reopen in Summer 2027. The inviting eat-in kitchen is perfect for casual meals, while the open dining room flows seamlessly into the spacious living room, creating an ideal layout for everyday living and entertaining. Gather around the cozy fireplace on cooler evenings or step outside onto the large private balcony, overlooking Maple Meadows Golf Course, to relax and enjoy the picturesque setting. The versatile den, complete with a wet bar, is ideal for a home office, guest room, or additional living space and features a sliding glass door providing direct access to the balcony. Additional highlights include professionally upgraded attic insulation over the entire unit, enhancing year-round comfort, improving energy efficiency, and helping keep utility costs lower...a valuable feature for this top-floor home. You'll also appreciate the convenience of in-unit laundry, private one-car garage parking, generous living spaces, and thoughtful design throughout. Enjoy an exceptional lifestyle with Brookwood Park just steps away, offering a playground, soccer fields, and tennis courts. Nature enthusiasts will appreciate the nearby Salt Creek Forest Preserve, featuring scenic walking and biking trails, while golfers will love the convenience of having Maple Meadows Golf Course nearby. Commuters will appreciate the prime location with quick access to major highways and O'Hare International Airport just under 10 miles away, making travel throughout the Chicagoland area and beyond exceptionally convenient. This is a rare opportunity to own a spacious condo with spectacular golf course views, outstanding nearby recreational amenities, and an unbeatable location in one of Wood Dale's most desirable communities.
Upcoming Open Houses
Open House Saturday July 18th, 2:30pm - 4:30pm
Open House Sunday July 19th, 12:00pm - 2:00pm
Property Features
Property Type: Residential - Condominium
Basement: None
Cooling: Central Air
Fireplaces: 1
Garage: 1
Heating: Natural Gas
Lot Size: COMMON
Stories: 2.0
Taxes: $2,768
Year Built: 1987
Amenities
Vaulted Ceiling(s)
Feature Descriptions
Additional rooms: Den
Appliances: Range, Microwave, Dishwasher, Refrigerator, Washer, Dryer
Association Includes: Parking, Insurance, Exterior Maintenance, Lawn Care, Scavenger, Snow Removal
Exterior: Brick, Other
Fireplace: Gas Log, Gas Starter
Fireplace Location(s): Living Room
HOA Fee: 371/ Monthly
Laundry: In Unit
Lot Dimensions: COMMON
Parcel#: 0316310180
Parking: Asphalt, Garage Door Opener, Yes, Garage Owned, Attached, Garage
Pet Allowed: Cats OK, Dogs OK
Sewer: Public Sewer
Total Rooms: 6
Township: Addison
Water: Lake Michigan
Room Sizes
Den: 13X14
Bedroom 2: 13X12
Dining Room: 9X10
Kitchen: 12X9
Laundry: 6X8
Living Room: 28X17
Primary Bedroom: 14X12
Local Schools
High School: Addison Trail High School
Middle School: Indian Trail Junior High School
Elementary School: Fullerton Elementary School
School District: District 88
Listed By / Shown By
Listed By
Agency Name: john greene, Realtor
Agency Phone: 630-820-6500
Shown By
Agent Name: Penny Edwards
Agent Phone: (815) 703-0586
Agency Title: Gambino Realtors

Estimate Your Payment
Estimated Payment
$ 1,632.52 per month $1,317.27 Principal & Interest $230.67 Property Tax $84.58 Homeowner's InsuranceChange Payment Information



Member Participants (and their affiliated licensees, if applicable) shall indicate on their websites that IDX information is provided exclusively for consumers’ personal non-commercial use, that it may not be used for any purpose other than to identify prospective properties consumers may be interested in purchasing, that the data is deemed reliable but is not guaranteed by MLS GRID, and that the use of the MLS GRID Data may be subject to an end user license agreement prescribed by the Member Participant’s applicable MLS if any and as amended from time to time. MLS GRID may, at its discretion, require use of other disclaimers as necessary to protect Member Participant, and/or their MLS from liability.
Based on information submitted to the MLS GRID. All data is obtained from various sources and may not have been verified by broker or MLS GRID. Supplied Open House Information is subject to change without notice. All information should be independently reviewed and verified for accuracy. Properties may or may not be listed by the office/agent presenting the information.
Privacy Policy / DMCA Notice / ADA Accessibility


This site is hosted, designed and copyright
© 1994 - 2026 by
Delta Media Group, Inc. -- Patent Pending --
594 Elizabeth Drive , Unit D | MLS# 12702626
This condo located at 594 Elizabeth Drive , Unit D, Wood Dale, IL 60191 is currently listed for sale with an asking price of $290,000. This property was built in 1987 and has 2 bedrooms and 2 full baths with 1410 sq. ft. Elizabeth Drive , Unit D is located within the District 88 school district. Search Wood Dale real estate on pedwards.gogambino.com today.