

BEDS4
BATHS2 full 1 partial
SQUARE FEET2,450
MLS#12708093
STATUSNew
PROPERTY TYPEResidential - Single Family
SUBDIVISIONProvidence Oaks
SCHOOLDistrict 121
Property Description
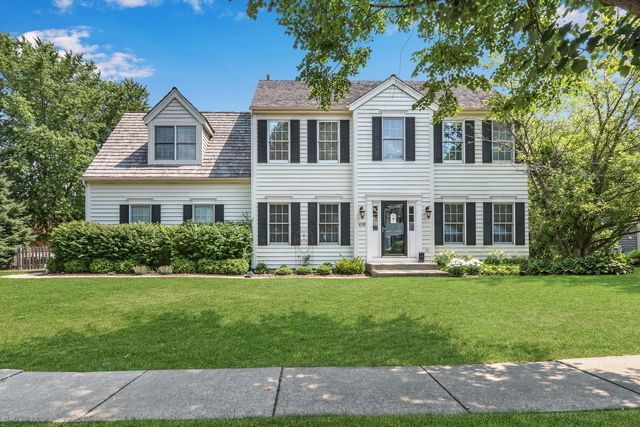
Welcome Home to Providence Oaks! This stunning cedar beauty is the one you've been waiting for! Nestled on a beautifully landscaped lot with a spacious fenced backyard, this exceptional home combines timeless charm with modern updates in one of the area's most desirable neighborhoods. Step inside to an impressive two-story foyer with soaring ceilings that creates a warm and inviting first impression. The main level features gleaming hardwood floors throughout and has been freshly painted in today's most sought-after designer colors. Entertain with ease in the spacious formal living room and elegant dining room, highlighted by gorgeous crown molding and the perfect setting for holiday gatherings or dinner parties. The heart of the home is the beautifully updated kitchen, featuring white shaker cabinetry, granite countertops, stainless steel appliances, a stylish subway tile backsplash, and a convenient built-in tech desk-perfect for working from home or keeping the family organized. The adjoining breakfast nook is ideal for casual meals or your morning coffee, while the spacious family room offers the perfect place to relax with a cozy brick fireplace and an abundance of natural light. Convenience continues with a main-level laundry/mudroom and powder room. Upstairs, retreat to the spacious primary suite, complete with a luxurious en-suite bath featuring a double vanity, soaking tub, separate shower, and a generous closet. Three additional oversized bedrooms and a full hall bath provide plenty of room for family and guests. The finished basement offers endless possibilities with expansive recreation space perfect for a media room, playroom, home gym, game area, plus abundant storage. Step outside to enjoy the private fenced backyard-ideal for entertaining, relaxing, or letting kids and pets play. Located in the sought-after Providence Oaks community, residents enjoy neighborhood parks, walking paths, and a welcoming community atmosphere. With beautiful updates, generous living space, and an unbeatable location, this is truly a place you'll love to call home. Don't miss your opportunity to make it yours!
Property Features
Property Type: Residential - Single Family
Basement: Finished, Full
Basement: Yes
Cooling: Central Air
Fireplaces: 1
Garage: 2
Heating: Natural Gas
Home Style: Colonial
Lot Size: 0.26 Acres
Taxes: $12,687
Year Built: 1996
Amenities
Walk-In Closet(s)
Open Floorplan
Granite Counters
Feature Descriptions
Additional rooms: Breakfast Room, Recreation Room, Storage
Appliances: Range, Microwave, Dishwasher, Refrigerator, Washer, Dryer, Disposal, Stainless Steel Appliance(s)
Association Includes: Other
Bath Features: Whirlpool, Separate Shower, Double Sink
Dining Room: Separate
Exterior: Vinyl Siding, Cedar
Fireplace: Gas Log, Gas Starter
Fireplace Location(s): Family Room
HOA Fee: 400/ Annually
Laundry: Main Level, Electric Dryer Hookup
Lot Dimensions: 150X41X100X130
Parcel#: 07262080300000
Parking: Asphalt, Garage Door Opener, Yes, Garage Owned, Attached, Garage
Sewer: Public Sewer
Total Rooms: 10
Township: Warren
Water: Public
Room Sizes
Breakfast Room: 10X8
Recreation Room: 30X20
Storage: 31X12
Bedroom 2: 21X17
Bedroom 3: 14X12
Bedroom 4: 12X10
Dining Room: 14X12
Family Room: 17X14
Kitchen: 13X12
Laundry: 9X6
Living Room: 14X12
Primary Bedroom: 17X13
Local Schools
High School: Warren Township High School
Middle School: Woodland Jr High School
Elementary School: Woodland Elementary School
School District: District 121
Listed By / Shown By
Listed By
Agency Name: Keller Williams North Shore West
Agency Phone: 847-383-6600
Shown By
Agent Name: Penny Edwards
Agent Phone: (815) 703-0586
Agency Title: Gambino Realtors

Estimate Your Payment
Estimated Payment
$ 3,715.94 per month $2,498.27 Principal & Interest $1,057.25 Property Tax $160.42 Homeowner's InsuranceChange Payment Information



Member Participants (and their affiliated licensees, if applicable) shall indicate on their websites that IDX information is provided exclusively for consumers’ personal non-commercial use, that it may not be used for any purpose other than to identify prospective properties consumers may be interested in purchasing, that the data is deemed reliable but is not guaranteed by MLS GRID, and that the use of the MLS GRID Data may be subject to an end user license agreement prescribed by the Member Participant’s applicable MLS if any and as amended from time to time. MLS GRID may, at its discretion, require use of other disclaimers as necessary to protect Member Participant, and/or their MLS from liability.
Based on information submitted to the MLS GRID. All data is obtained from various sources and may not have been verified by broker or MLS GRID. Supplied Open House Information is subject to change without notice. All information should be independently reviewed and verified for accuracy. Properties may or may not be listed by the office/agent presenting the information.
Privacy Policy / DMCA Notice / ADA Accessibility


This site is hosted, designed and copyright
© 1994 - 2026 by
Delta Media Group, Inc. -- Patent Pending --
4338 New Haven Avenue | MLS# 12708093
This single family home located at 4338 New Haven Avenue , Gurnee, IL 60031 is currently listed for sale with an asking price of $550,000. This property was built in 1996 and has 4 bedrooms and 2 full and 1 partial baths with 2450 sq. ft. New Haven Avenue is located in the Providence Oaks subdivision within the District 121 school district. Search Providence Oaks real estate on pedwards.gogambino.com today.