

BEDS3
BATHS1 full 1 partial
SQUARE FEET1,680
MLS#26045034
STATUSActive
PROPERTY TYPEResidential - Single Family
SUBDIVISIONAdair Gardens 4th Add
SCHOOLBelleville DIST 118
Property Description
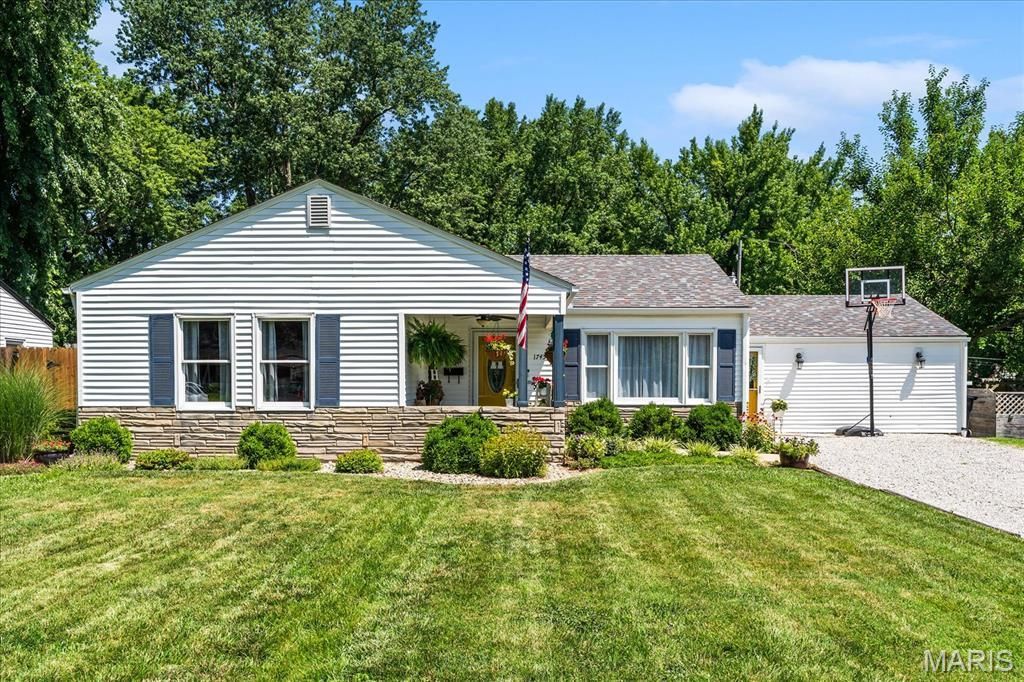
Don't miss this fantastic ranch offering exceptional space, versatility, and value! A charming covered front porch welcomes you inside to a thoughtfully designed floor plan perfect for everyday living. The spacious living room serves as the heart of the home, separating the bedroom wing from the kitchen and expansive family room. Three comfortable bedrooms share a beautifully updated full bath, while an additional half bath offers the potential to be converted into a second full bathroom. The eat-in kitchen provides abundant cabinet and counter space, and the oversized laundry room adds convenience and extra storage. The impressive family room is a true bonus, offering endless possibilities as a recreation room, home office, playroom, or entertainment space. Step outside to your own private backyard retreat featuring a large patio, above-ground pool, and mature landscaping-ideal for relaxing or hosting family and friends. With its functional layout, incredible outdoor space, and attractive price point, this home is an outstanding opportunity. Schedule your private showing today before it's gone!
Property Features
Property Type: Residential - Single Family
Basement: Crawl Space
Cooling: Central Air, Electric
Heating: Forced Air, Natural Gas
Home Style: Ranch
Lot Size: 0.27 Acres
Roof Type: Architectural Shingle
Taxes: $3,200
Year Built: 1953
Feature Descriptions
Appliances: Dishwasher, Microwave, Range, Refrigerator
Days on Site: 3
Exterior: Vinyl Siding
Lot: Back Yard, Garden, Landscaped, Level
Lot Dimensions: 75 x 156
Parcel#: 08-17.0-218-009
Parking: Aggregate
Sewer: Public Sewer
SQFT. Above Grade: 1680
Swimming Pool: Yes
Utilities: Electricity Connected, Natural Gas Connected, Sewer Connected, Water Connected
Water: Public
Room Sizes
Bathroom: 7.6x5
Bathroom: 7x3
Bedroom: 12.9x11.6
Bedroom 2: 11x9
Bedroom 3: 9x9
Family Room: 19.6x19.3
Kitchen: 12.6x11
Laundry: 10.6x7.6
Living Room: 19x13
Local Schools
High School: Belleville High School-West
Middle School: BELLEVILLE DIST 118
Elementary School: BELLEVILLE DIST 118
School District: Belleville DIST 118
Listed By / Shown By
Listed By
Agency Name: Strano & Associates
Shown By
Agent Name: Penny Edwards
Agent Phone: (815) 703-0586
Agency Title: Gambino Realtors

Estimate Your Payment
Estimated Payment
$ 1,112.61 per month $794.90 Principal & Interest $266.67 Property Tax $51.04 Homeowner's InsuranceChange Payment Information


Privacy Policy / DMCA Notice / ADA Accessibility


This site is hosted, designed and copyright
© 1994 - 2026 by
Delta Media Group, Inc. -- Patent Pending --
1745 Stevens Street | MLS# 26045034
This single family home located at 1745 Stevens Street, Belleville, IL 62226 is currently listed for sale with an asking price of $175,000. This property was built in 1953 and has 3 bedrooms and 1 full and 1 partial baths with 1680 sq. ft. Stevens Street is located in the Adair Gardens 4th Add subdivision within the Belleville DIST 118 school district. Search Adair Gardens 4th Add real estate on pedwards.gogambino.com today.