

BEDS3
BATHS2 full 1 partial
SQUARE FEET2,101
MLS#26030905
STATUSActive
PROPERTY TYPEResidential - Condominium
SCHOOLLakeshore
Property Description
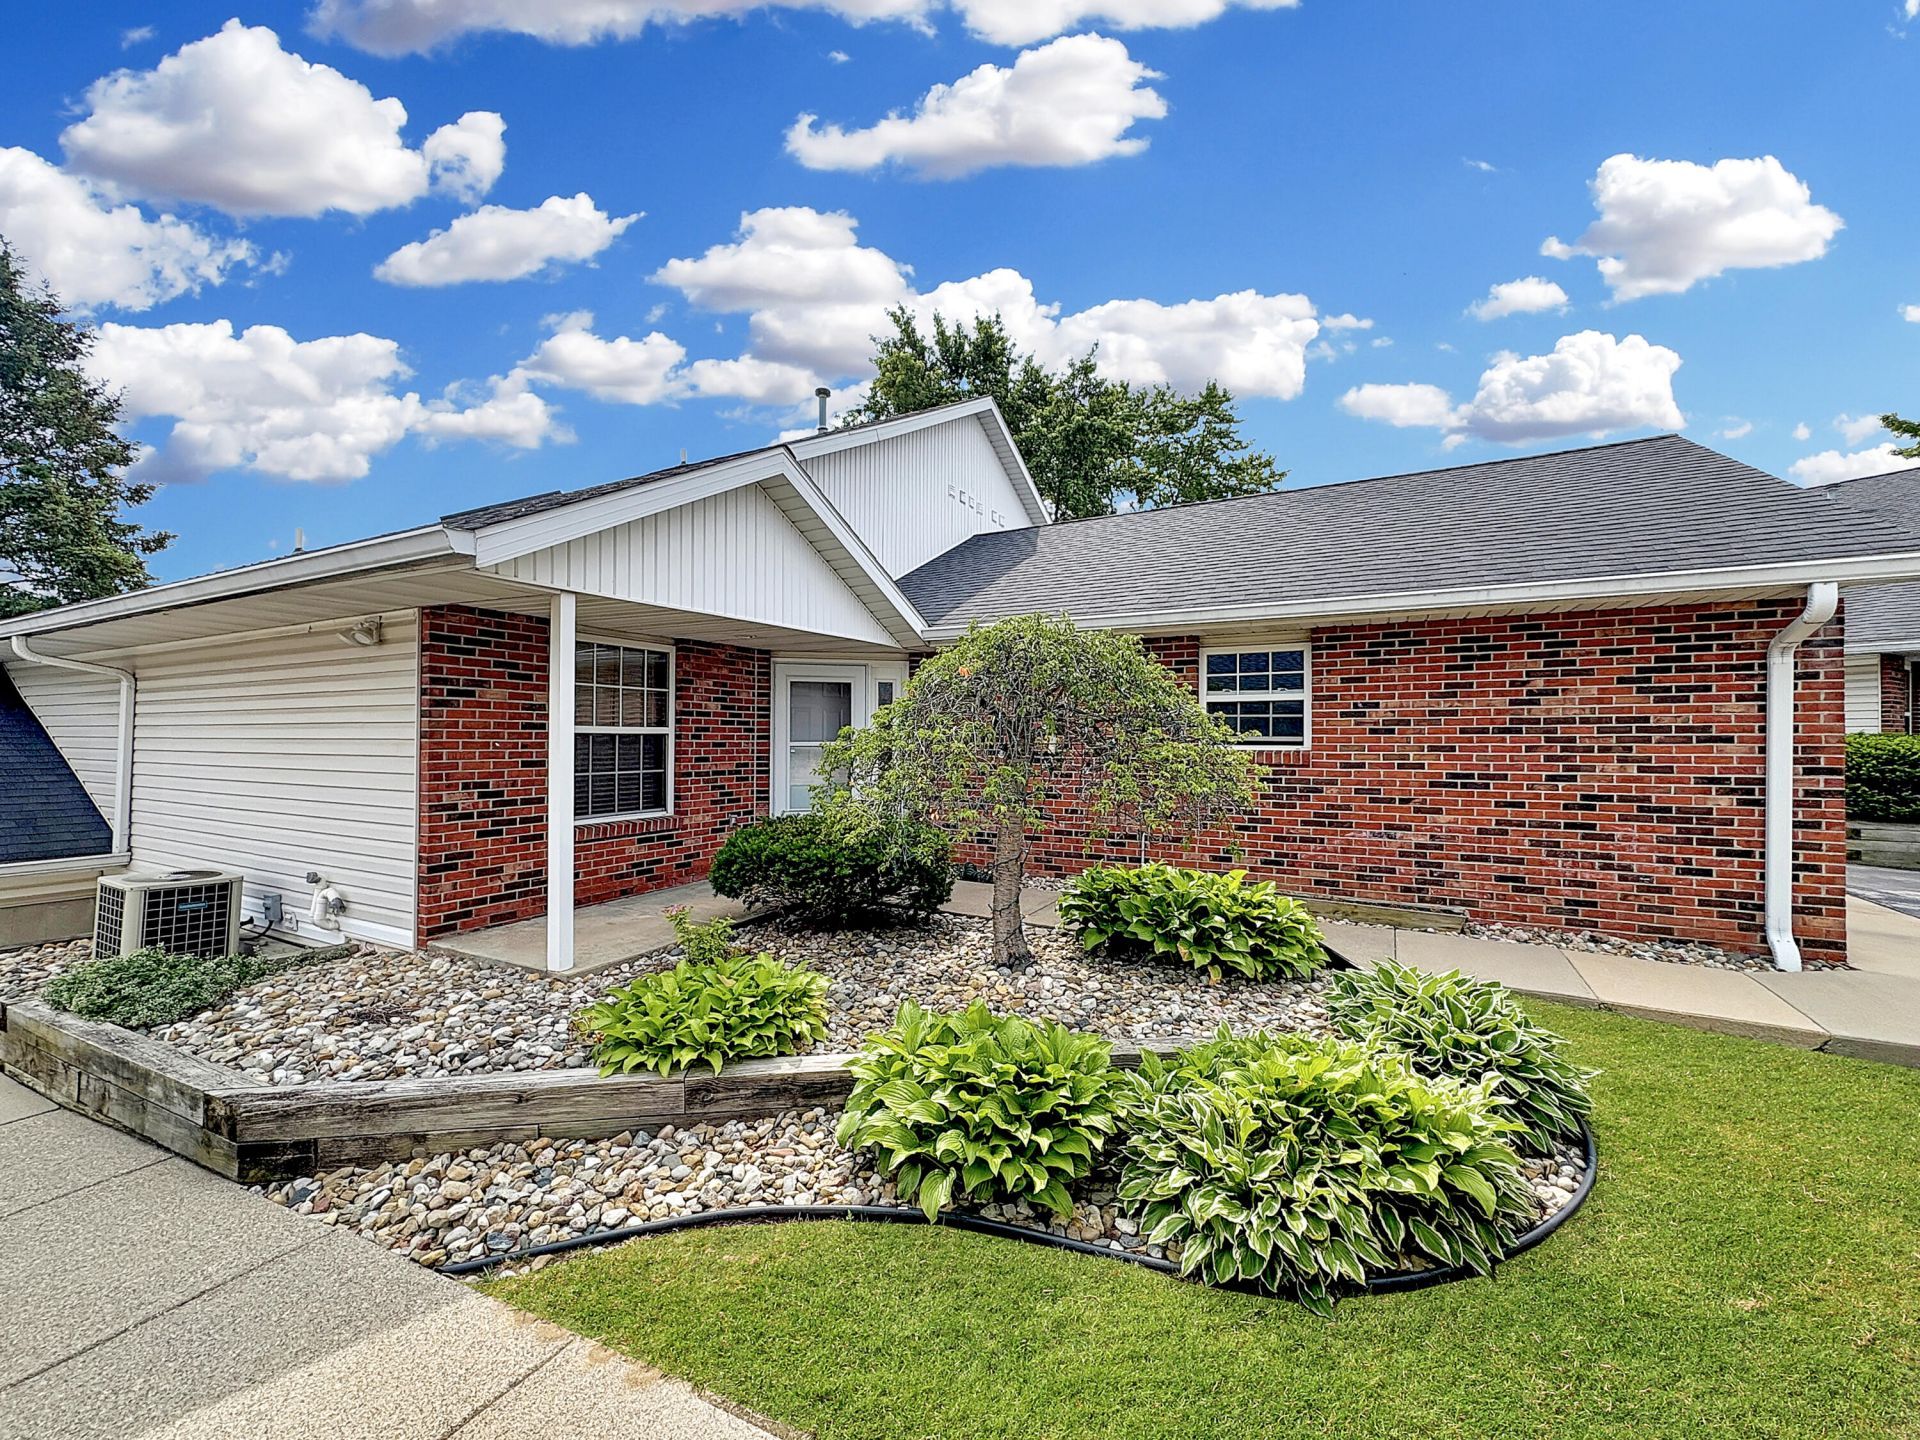
Rare & versatile 3 bdrm, 2.5 bath condo in Stevensville offering a modern & flexible floor plan that is hard to find. The main level features a private entrance, attached garage access (with 2nd garage on Lower Level!), vaulted ceilings, wood flooring, comfortable carpeted spaces, & an open kitchen with stainless steel appliances and a breakfast bar. The dining area opens to a private balcony, creating an inviting place to enjoy the views.What truly sets this home apart is the finished lower level, offering an additional 1,000 SF of living space with a full kitchen, living room, 2 bdrms, full bath, & private entry from the other attached garage. This setup creates excellent flexibility for guests, extended stays, remote work, hobbies, or separate living needs. Laundry is conveniently located on the main level.Enjoy an easy lifestyle close to everyday conveniences, including a grocery store and coffee shop just a short walk away, plus nearby schools, shopping, library, banks, & more
Property Features
Property Type: Residential - Condominium
Basement: Full, Walk-Out Access
Cooling: Central Air
Garage: 2 car attached
Heating: Forced Air
Home Style: Other
Roof Type: Shingle
Taxes: $3,483
Year Built: 1995
Feature Descriptions
Appliances: Dishwasher, Dryer, Microwave, Range, Refrigerator, Washer
Association Amenities: Cable TV, Interior Unit, Pets Allowed
Association Fee Includes: Trash, Lawn/Yard Care, Cable/Satellite
Days on Site: 26
Exterior: Brick, Wood Siding
Exterior: Balcony
Flooring: Wood
HOA: Yes
HOA Fee: 360/Monthly
Interior: Pantry
Laundry: In Bathroom
Lot: Level, Sidewalk
Parcel Number: 11-12-3211-0024-00-0
Parking: Attached
Road Surface: Paved
Rooms Total: 5
Sewer: Public
Sub Type: Condominium
Water: Public
Window: Storms, Screens
Local Schools
School District: Lakeshore
Listed By / Shown By
Listed By
Agency Name: Cressy & Everett Real Estate
Shown By
Agent Name: Penny Edwards
Agent Phone: (815) 703-0586
Agency Title: Gambino Realtors
 | The property comes from the Member MLS's of the Michigan Regional Information Center, LLC (MichRIC). Copyright 2026 Michigan Regional Information Center, LLC (MichRIC). All rights reserved. Information deemed reliable, but not guaranteed. Data Last Updated 07/17/2026. |
Estimate Your Payment
Estimated Payment
$ 1,996.64 per month $1,603.44 Principal & Interest $290.25 Property Tax $102.96 Homeowner's InsuranceChange Payment Information


Privacy Policy / DMCA Notice / ADA Accessibility


This site is hosted, designed and copyright
© 1994 - 2026 by
Delta Media Group, Inc. -- Patent Pending --
1591 Hickory Trace Drive | MLS# 26030905
This condo located at 1591 Hickory Trace Drive, Stevensville, MI 49127 is currently listed for sale with an asking price of $353,000. This property was built in 1995 and has 3 bedrooms and 2 full and 1 partial baths with 2101 sq. ft. Hickory Trace Drive is located within the Lakeshore school district. Search Stevensville real estate on pedwards.gogambino.com today.